
FOCUSED Tools · Trim & Moulding
Baseboard, Casing and Crown in SketchUp, From Real Profiles
Trim a wall, a door or the whole house from 248 real Home Depot and TW Perry moulding profiles. No red dot, no flipped profiles, no lining anything up.
Part of FOCUSED Tools · Free 7-day trial
All Rooms
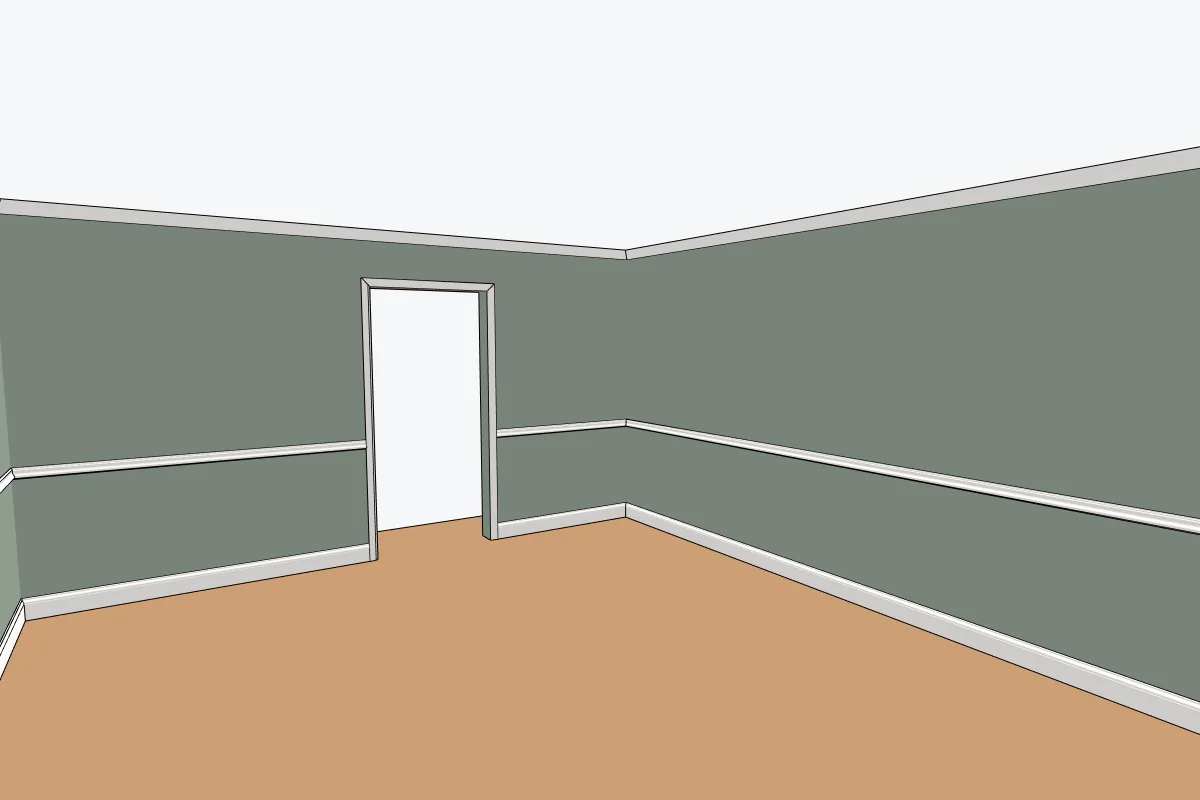
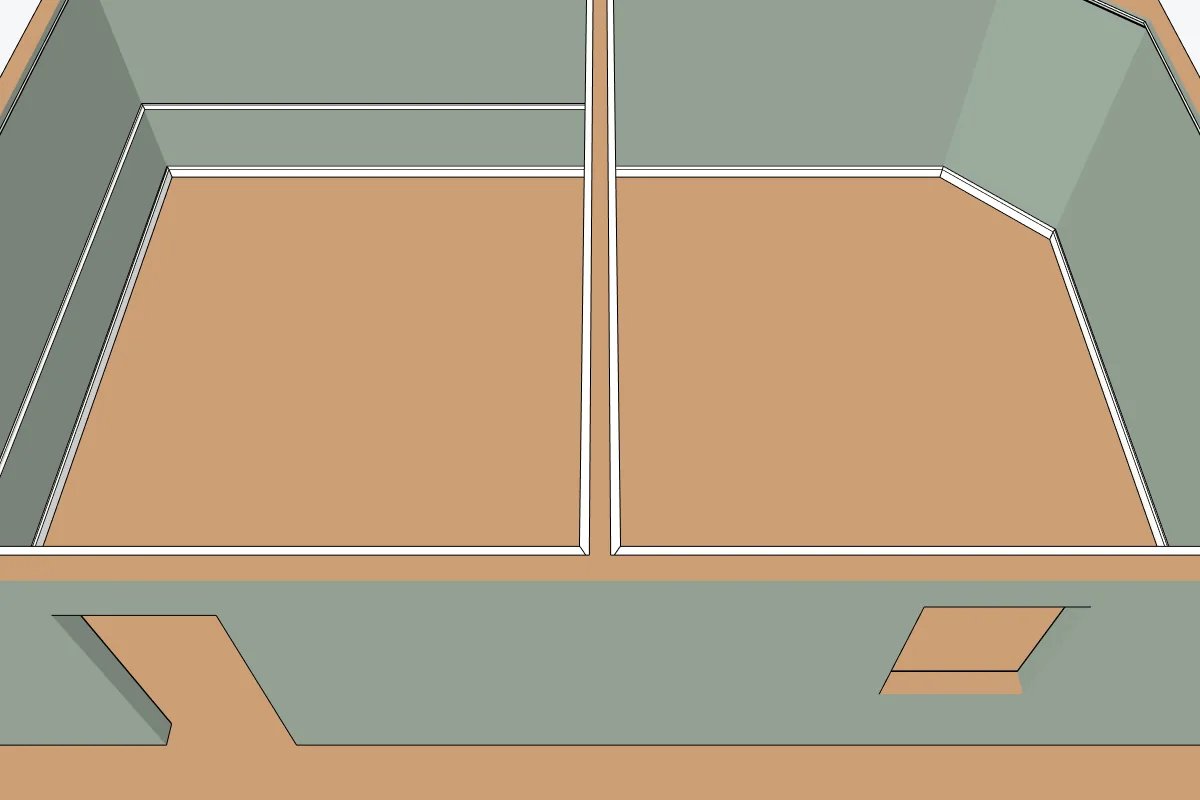
Trim the Whole House in One Step
FOCUSED Profiles reads your model the way a carpenter walks it: walls, rooms, doors and windows. Choose the trim once and every room gets it.
- Every room in its own group, every trim type on its own tag: Baseboard, Casing, Crown, Chair rail.
- Untick crown for one room, skip the garage, name the rooms.
- Run it again after a change and it replaces what it made.
Trim Tool
Point at a Wall or a Door and Click
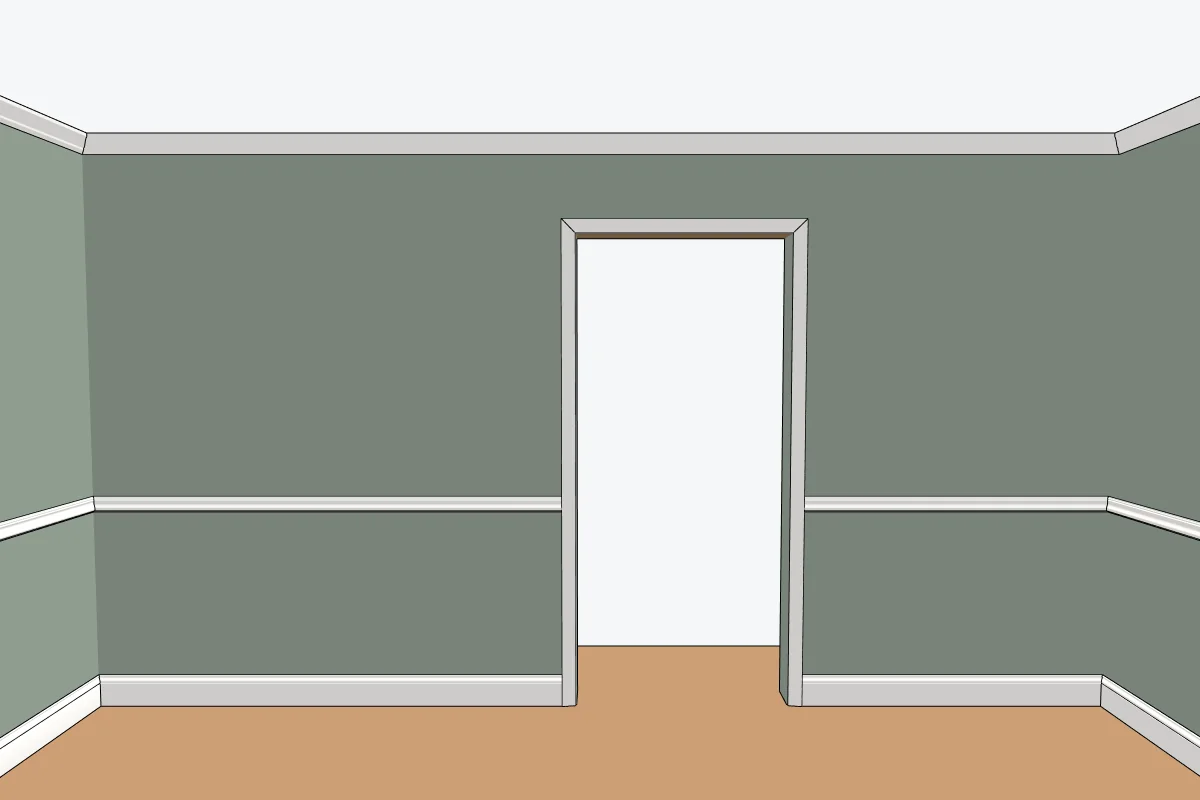
For one wall at a time, the Trim tool shows you the whole run before you click. Point near a door or window and it is cased on both sides.
- Baseboard and chair rail stop against the casing at a door.
- Select edges, like the top lines of a wall, to run trim along them.
- Or click points to draw a run yourself, with exact typed lengths.
Real Joinery
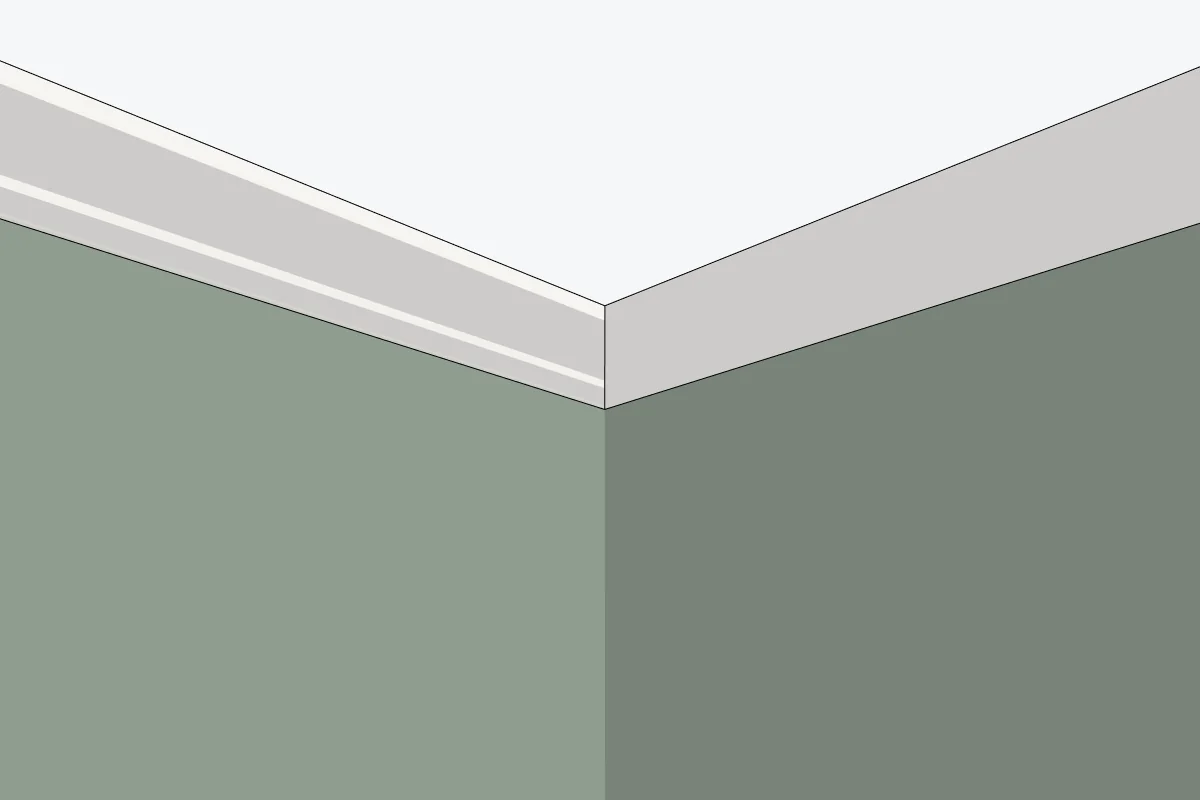
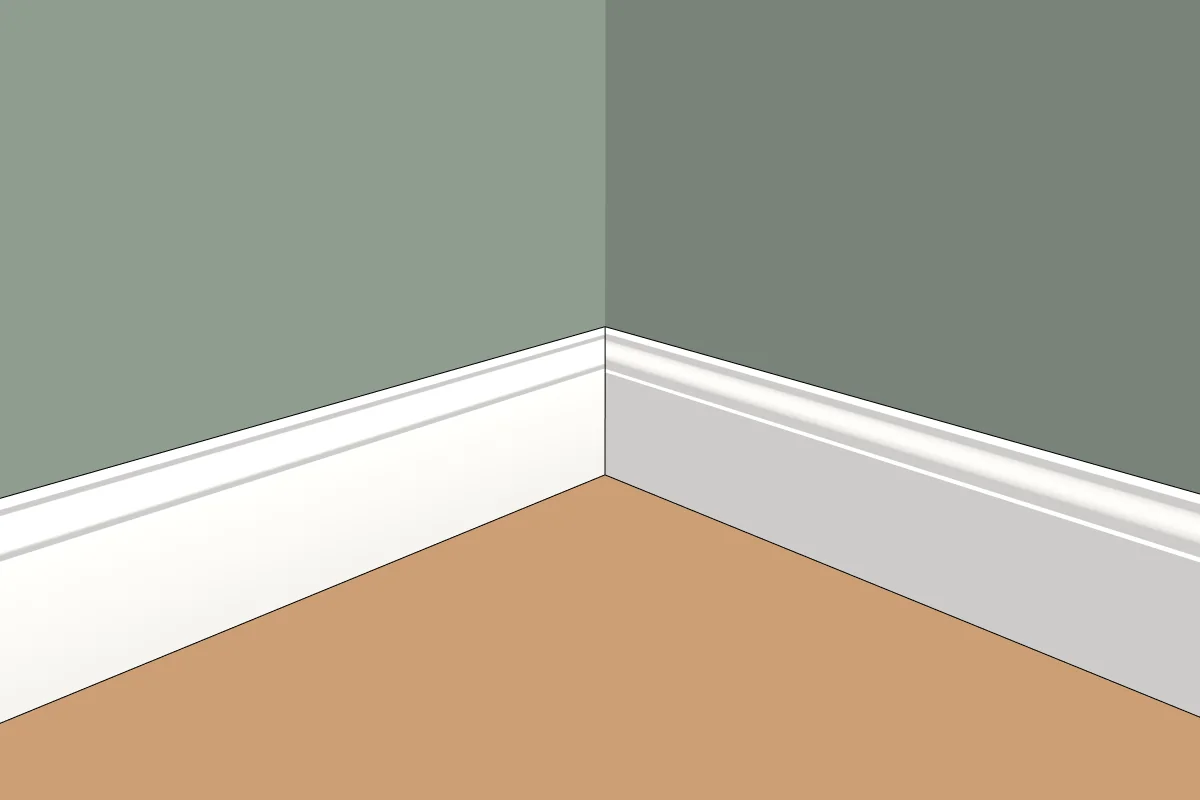
Mitred Corners, Crown at the Ceiling
The Library
248 Real Profiles, Plus Yours
Home Depot and TW Perry
Baseboard, casing, crown, chair rail, shoe and more, sorted by supplier and type, with favorites and pins.
Your Profile Builder library
Import a whole Profile Builder folder in one step and keep using the profiles you already have.
Draw your own
Draw the profile as a face and add it. It is turned the right way round automatically.
From a picture
Trace a catalog drawing or a cut end exactly, or ask AI to read a harder photo and suggest the closest library profile.
How It Works
From Bare Walls to Finished Trim
- 1
Pick your profiles
Choose the baseboard, casing, crown and chair rail once, from the library or your own.
- 2
Read the model
It finds the walls, rooms, doors and windows, even walls inside groups and 45° corners.
- 3
Untick what you skip
No crown in the garage, no chair rail in the kitchen? Untick it per room and name the rooms.
- 4
Trim it
Every room is trimmed in one step, mitred at the corners and stopped at the casing.
Why It's Better
Why Designers Trim With FOCUSED Profiles
| FOCUSED Profiles | Follow Me by hand | Typical profile plugins | |
|---|---|---|---|
| Profile always placed the right way round | ✓ | — | Set an anchor, rotate, mirror |
| Whole house in one step | ✓ | — | — |
| Finds doors and windows and cases them | ✓ | — | — |
| Baseboard stops at the door casing | ✓ | — | By hand |
| Real Home Depot and TW Perry profiles included | ✓ | — | Varies |
| Swap the profile later, trim rebuilds | ✓ | — | Varies |
| Cut list in linear feet | ✓ | — | Varies |
FAQ
Questions, Answered
Which moulding profiles are included?
Can I use my own profiles?
How does Profile from a picture work?
Do I have to line profiles up or flip them?
Download & Pricing
Coming Soon in FOCUSED Tools
FOCUSED Profiles comes with FOCUSED Tools, together with Bevel, curved Push/Pull and Offset, Scale to size, Stretch, Drop, Move, Curve to Surface and the Scene Manager.
Free 7-day trial · Included with FOCUSED Pro