
FOCUSED Tools · AI Modeling
Floor Plans to a 3D Model, in Minutes
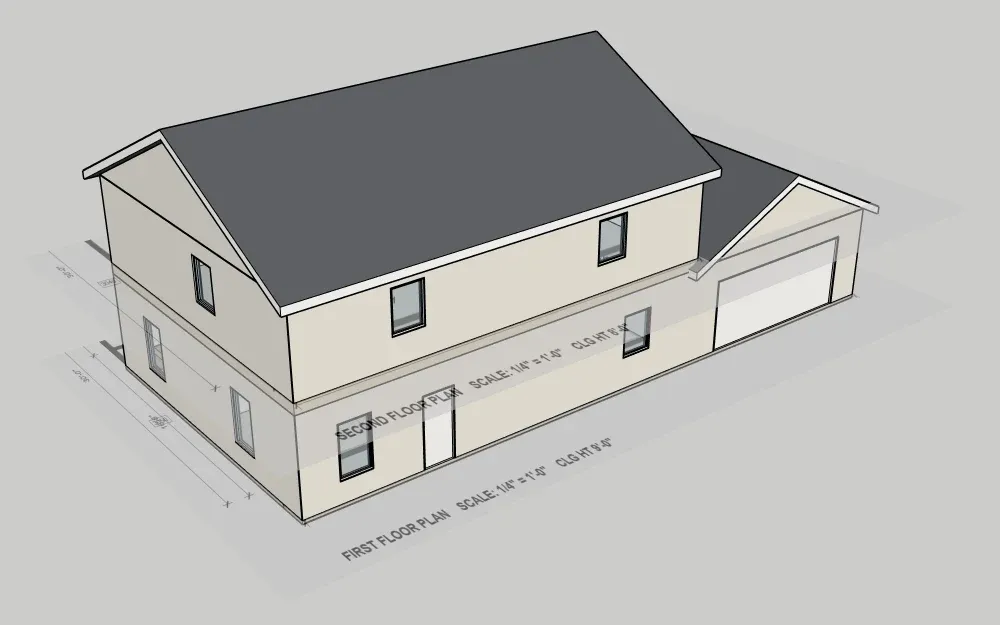
Drop in the PDF or pictures of the plans and AI builds the house in SketchUp: walls, doors, windows, floors, stairs and the roof, level by level, every part grouped, named and tagged.
Part of FOCUSED Tools · Free 7-day trial
Your Plans
PDFs, Pictures, Every Page
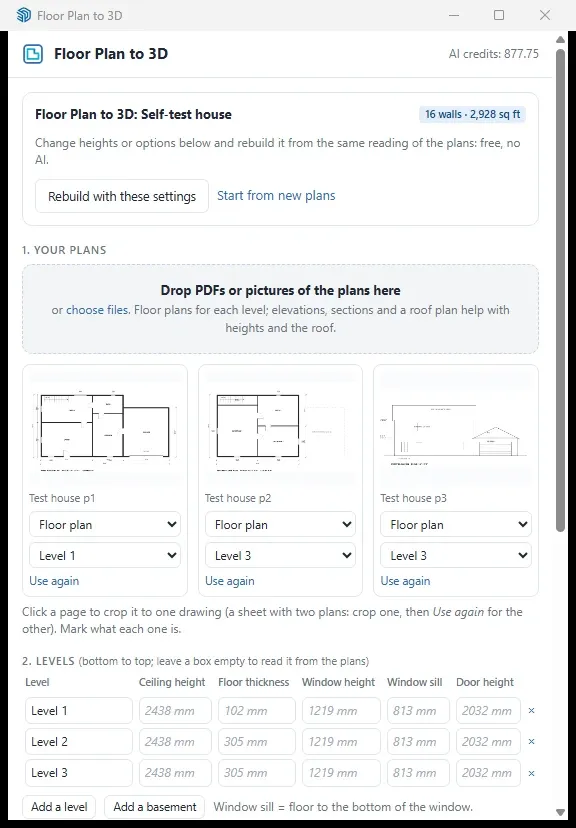
Drop in a PDF set or pictures of the plans. Every page shows as a thumbnail: click one to crop it to a single drawing, and mark what it is.
- Floor plan (and which level), elevation, section, roof plan, other, or don't use.
- A levels table, bottom to top, with basements: ceiling height, floor thickness, window height, sill and door height.
- Wall thickness, roof pitch and overhang. Leave a box empty and it is read from the plans.
- A note for the AI, for anything the plans do not say.
AI That Reads Plans
Dimensions, Tags, Schedules and Elevations
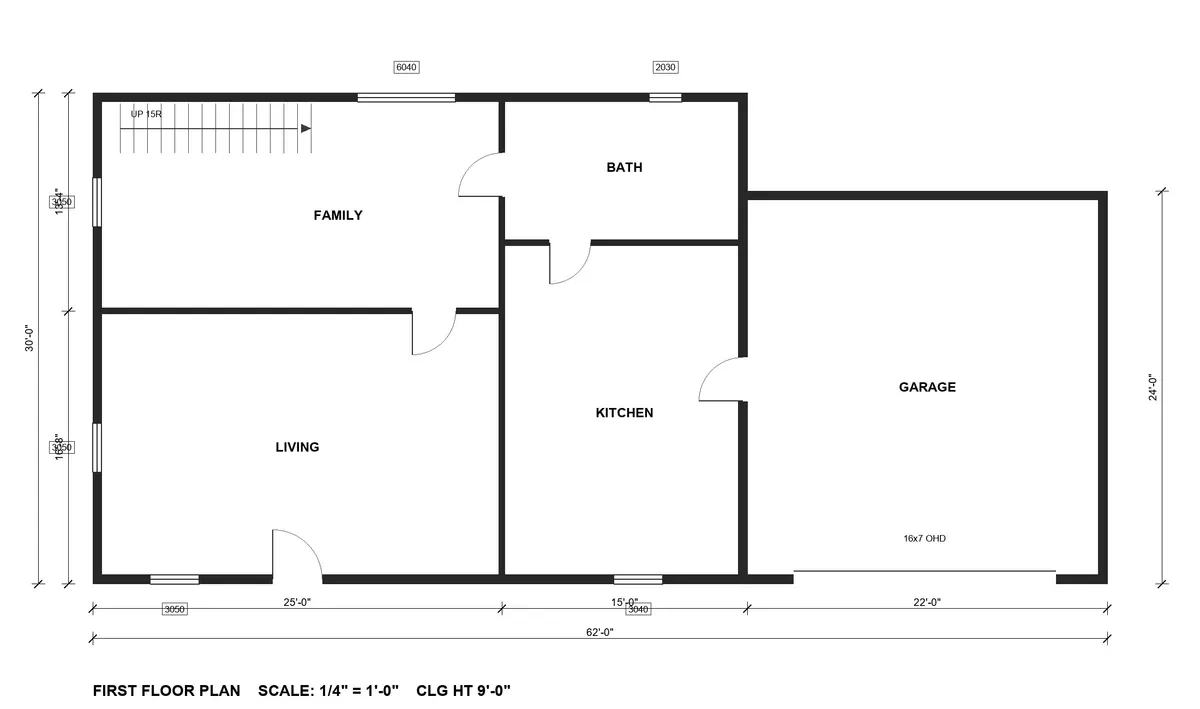
The AI reads the plans the way you would: the dimension strings, the door and window tags like 3050, the schedules, and the elevations for plate heights, roof pitch and the finishes on the outside walls.
- Check the cost first, free: about how many credits, the most it can take, and the levels, rooms, doors, windows and square feet it counted.
- You pay what it actually takes, never more than the most shown. Credits come back if it fails or you cancel.
- A progress bar shows the AI reading, with its live thinking, then the model being built.
Check It Against the Plans
The Plan Picture Under Every Level
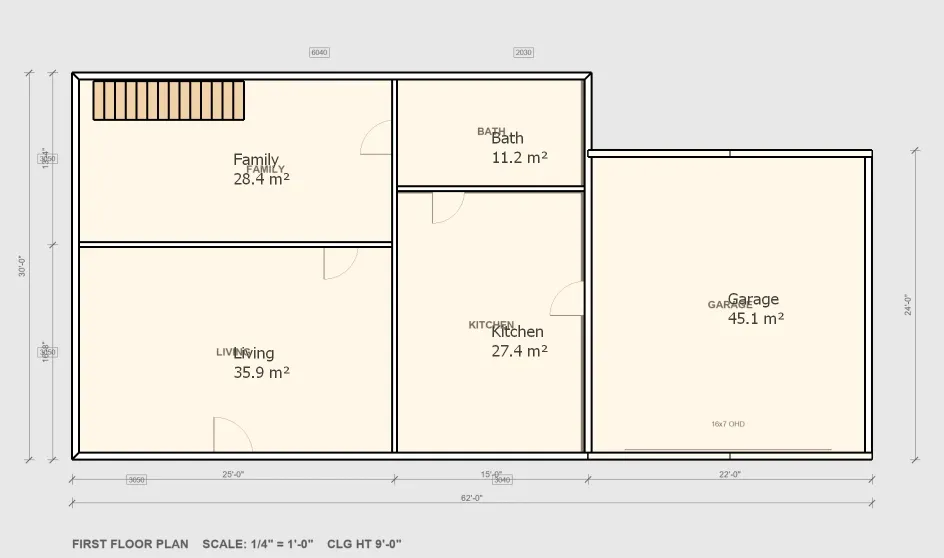
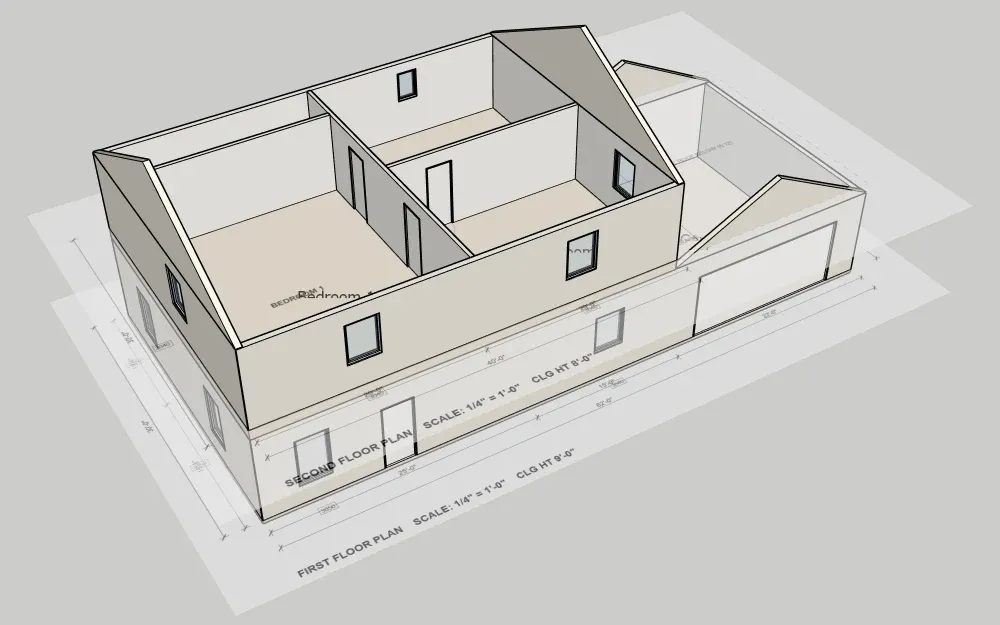
Each level's plan lies see-through on its floor, lined up with the model, so you can see right away that every wall, door and window is where the drawing puts it.
- Show the model, the plan picture or both, with a see-through slider.
- Turn each level on or off. Scenes for each level's plan and a 3D view are added.
- Change a height or an option and rebuild for free, no AI, from the same reading.
A Model You Can Work With
Grouped, Named and Tagged Like You Would
Not a lump of faces. Every level is its own group, and inside it every part is where you would look for it.
- Walls: exterior and interior, each wall a solid group named with its thickness.
- Doors and windows as reusable components named by size, like Window 36" x 48".
- Floor with the stair opening, ceiling, stairs and room names with their areas.
- A roof in gable, hip, shed and flat sections, with valleys where they meet.
- Tags for every level and every part, in one Floor Plan to 3D tag folder. Outside walls get the siding, brick or stone the elevations show.
How It Works
From a PDF Set to a SketchUp Model
- 1
Drop in the plans
PDFs or pictures. Crop each page to one drawing and mark it: a floor plan and its level, an elevation, a section or the roof plan.
- 2
Type what you know
Ceiling, window and door heights per level, wall thickness and roof pitch. Leave a box empty and it is read from the plans.
- 3
Check the cost
Free. See about how many AI credits it will take, the most it can take, and what the AI counted.
- 4
Generate
AI reads the plans and the model is built level by level, with the plan picture under each level to check it against.
Why It's Better
Why Designers Start With Floor Plan to 3D
| FOCUSED Floor Plan to 3D | Tracing the plans by hand | |
|---|---|---|
| A 2-level house modeled in minutes | ✓ | Hours |
| Reads dimensions, door and window tags and schedules | ✓ | By hand |
| Heights, roof pitch and finishes from the elevations | ✓ | By hand |
| Every wall, door and window grouped, named and tagged | ✓ | If you take the time |
| Plan picture lined up under every level to check it | ✓ | Import and scale each one |
| Change a height and rebuild for free | ✓ | — |
FAQ
Questions, Answered
What plans can I use?
What does the AI read on the plans?
What does the model look like?
How do I check it against the plans?
Can I change a height after it is built?
Which AI does it use?
Download & Pricing
Coming Soon in FOCUSED Tools
FOCUSED Floor Plan to 3D comes with FOCUSED Tools, together with Profiles, Bevel, curved Push/Pull and Offset, Scale to size, Stretch, Drop, Move, Curve to Surface, Dummify and the Scene Manager. The AI reading is paid with FOCUSED AI credits.
Free 7-day trial · Included with FOCUSED Pro